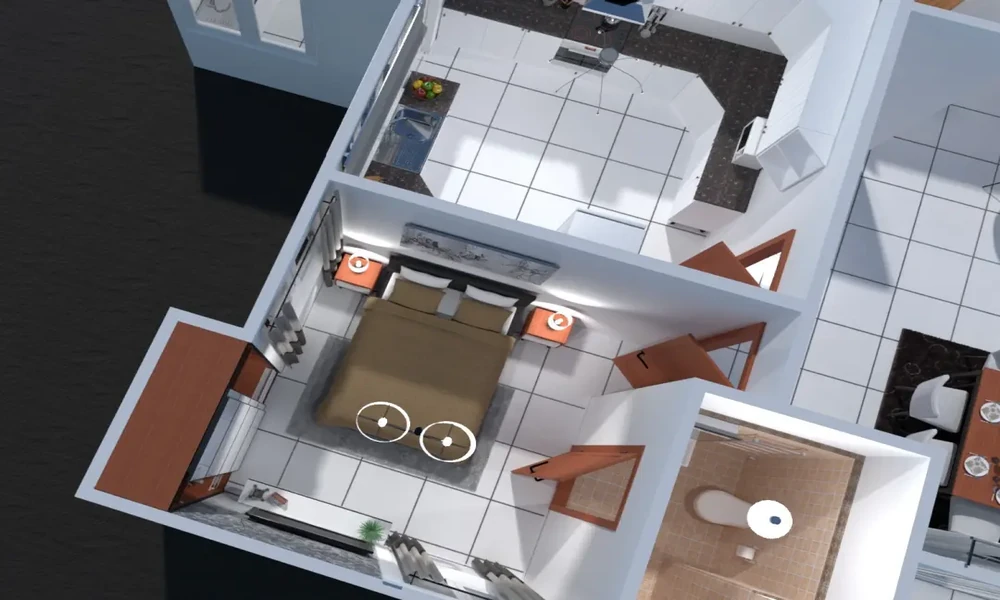

Floor plan design is one of those decisions that’s easy to underestimate. A floor plan that looks balanced and attractive on paper can produce daily friction that’s invisible until you’re living in it – a kitchen layout that creates traffic jams, a primary bedroom that’s acoustically adjacent to the noisiest room in the house, a dining area that’s too small for how the family actually uses it.
Lifestyle First, Square Footage Second
Understanding how to design a floor plan that supports your actual life starts with documenting how you currently live – where people gather, what activities happen in which rooms, what creates conflict in the current home, and what’s working that you’d want to preserve.
The National Association of Home Builders research on home satisfaction consistently finds that functional layout is ranked higher than square footage or finishes by homeowners when evaluating satisfaction with their home – a 1,800 square foot house with a good layout outperforms a 2,400 square foot house with a poor one in long-term satisfaction scores.
Traffic Flow and Function Zones
The best floor plans create clear zones for different functions – social, private, and service – with traffic paths that don’t cut through functional spaces. The kitchen triangle (refrigerator, sink, cooking surface) is the most discussed traffic flow principle, but it’s a starting point rather than a complete framework.
Consider where guests enter relative to where the family spends most of its time, whether the primary bedroom is isolated from the noisiest areas of the house, and how the laundry placement interacts with where clothes are generated and stored.
Future-Proofing the Plan
A floor plan designed for your household today may serve a different household in 10 years. Building in flexibility – rooms that can shift function as needs change, structural elements that don’t preclude future modifications – extends the useful life of the design.