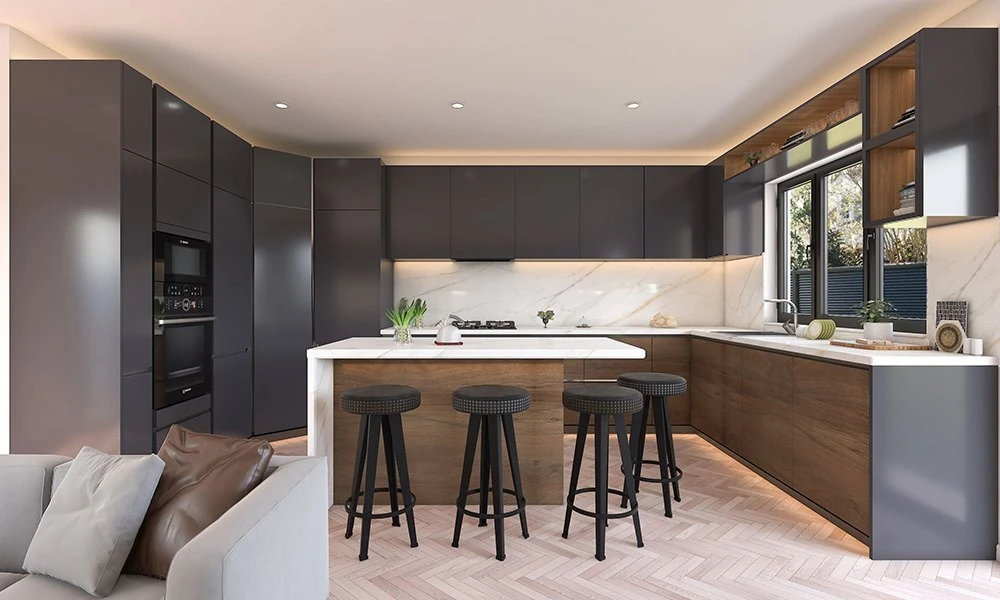

Open-concept living has become one of the most sought-after layouts in home design, and for good reason. Removing walls between the kitchen, dining area, and living room creates a sense of flow, makes spaces feel larger, and allows families to stay connected whether they are cooking, eating, or relaxing. But with that openness comes a design challenge that many homeowners underestimate: the kitchen is now on full display, all the time.
That is exactly why custom kitchen cabinets have become such a central part of open-concept design conversations. When your kitchen shares a visual footprint with your living and dining spaces, cabinetry is no longer just a functional element. It becomes one of the most visible design statements in your entire home.
Why the Kitchen Becomes the Anchor of an Open Floor Plan
In a traditional layout, the kitchen is its own contained room. You can close a door or turn a corner and leave the mess behind. In an open-concept home, there is no hiding. The kitchen is visible from the sofa, from the dining table, and often from the front entryway.
This visibility changes everything. The materials, colors, finishes, and proportions of your cabinetry directly affect how your entire living space looks and feels. Poorly chosen or mismatched cabinets can make an open floor plan feel disjointed. Well-designed cabinetry, on the other hand, can tie the whole space together in a way that feels intentional and cohesive.
The kitchen essentially becomes the anchor of the open floor plan. It sets the tone for the adjoining spaces, and the cabinets are the most dominant visual element within it.
Storage Demands Are Higher in Open Layouts
One thing that surprises many homeowners during an open-concept renovation is how much more storage they actually need, not less.
Here is the reality: in a closed kitchen, a little clutter is easily hidden. In an open-concept home, countertop clutter, appliances, cleaning supplies, and stray items are visible from across the room. The solution is not to keep a perfectly tidy kitchen at all times (though that helps). The solution is to have enough smart, well-organized storage that there is a place for everything.
Custom cabinetry makes this possible in a way that stock or semi-custom options simply cannot match. Every inch of available wall space, every corner, and every awkward nook can be designed to work for your specific storage needs.
A few examples of how custom storage helps in open-concept kitchens include:
- Full-height cabinetry that reaches the ceiling and eliminates the dead space above standard upper cabinets
- Appliance garages that keep countertop appliances accessible but out of sight
- Pull-out shelves and drawer inserts that maximize the usability of base cabinets
- Built-in pantry columns that replace the need for a separate pantry closet
- Island cabinetry designed with extra storage on all four sides rather than just one or two
Good storage is what allows an open-concept kitchen to look calm and beautiful even on a busy Tuesday evening.
Design Continuity Across the Whole Space
One of the most valuable things custom cabinetry brings to an open-concept home is the ability to create design continuity. Because the kitchen is visually connected to the rest of the living area, it needs to feel like it belongs in the same room, not like it was designed separately.
Stock cabinets come in limited finishes and standard sizes. They are built to fit a general kitchen, not your specific home, your specific style, or the specific way your kitchen flows into the next room. Custom cabinetry is built around your home’s dimensions, your design preferences, and the visual relationship between spaces.
For example, if your open-concept living area features warm wood tones and natural textures, your cabinetry can be designed to echo those materials in a way that feels seamless. If your aesthetic is more clean and contemporary, custom cabinetry can introduce sleek slab doors, integrated hardware, and a consistent color palette that carries throughout the space.
This level of design coordination is difficult to achieve with off-the-shelf products. It is one of the clearest reasons why homeowners who invest in open-concept renovations often prioritize custom cabinetry as a central part of the project.
The Kitchen Island: A Focal Point That Deserves Attention
In most open-concept homes, the kitchen island sits right at the intersection of the kitchen and the living space. It is a transition point, a gathering spot, and often the most-used surface in the home.
Because of its central position, the island is also one of the most visible cabinetry elements in the room. Its design, finish, and proportions are on display from almost every angle.
Custom island cabinetry allows homeowners to make intentional choices that stock options do not support:
- An island finished differently from the perimeter cabinets to create a two-tone look
- Cabinetry on all four sides of the island for maximum storage
- Custom sizing so the island fits the space properly without blocking traffic flow
- Built-in features like wine storage, pull-out trash bins, or deep drawers for pots and pans
- Matching or complementary details that connect the island visually to the rest of the cabinetry
The island is often the first thing guests notice when they walk into an open-concept home. Getting the cabinetry right there has a significant impact on how the whole space reads.
Sightlines, Scale, and Getting the Proportions Right
Open-concept kitchens involve long sightlines that traditional closed kitchens do not. From across the room, a homeowner or guest can see the full span of the kitchen in one glance. That means proportion and scale matter more than they do in a tighter, enclosed space.
Cabinetry that is too small for the wall space will make the kitchen feel underwhelming and awkward. Cabinetry that is too tall or too deep in the wrong places can overwhelm the room or disrupt the flow between zones.
Custom cabinetry is sized and scaled to fit the actual dimensions of your kitchen and your sightlines. A skilled designer looks at how the cabinets will appear from the living room, from the dining table, and from the entryway, not just from a standing position in the kitchen itself. That broader perspective is what leads to a finished result that feels balanced and visually comfortable from every angle in the room.
Style Choices That Hold Up Over Time
Because an open-concept kitchen is so visible, it is worth thinking carefully about style choices that will look good not just today, but years from now.
Trendy finishes and highly specific styles can feel exciting in the moment but date quickly. Custom cabinetry offers the flexibility to create something that feels current without being overly trend-dependent. A well-designed kitchen with quality materials and thoughtful proportions tends to age gracefully, which matters a great deal in a home where the kitchen is a central visual feature.
Timeless options that work especially well in open-concept layouts include:
- Shaker-style doors, which are classic and versatile across a wide range of design aesthetics
- Neutral finishes in whites, creams, warm grays, and natural wood tones that complement rather than compete with adjacent living spaces
- Simple, understated hardware that adds character without overpowering the overall look
- Quality materials that develop a rich appearance over time rather than wearing down or fading
Custom cabinetry also gives homeowners the option to request finishes and materials that are not available through standard retail channels, which opens up a wider range of timeless, high-quality choices.
A Long-Term Investment Worth Making
For homeowners planning an open-concept renovation, cabinetry is rarely the place to cut corners. The kitchen is the most-used room in the home, and in an open-concept layout, it is also the most visible. Cabinetry that looks dated, fits poorly, or lacks adequate storage will affect how the entire space feels every single day.
Custom cabinetry built to fit your home, your lifestyle, and your design goals is one of the highest-value investments you can make in an open-concept space. It solves real storage problems, creates visual coherence across a large open area, and contributes to the long-term value of the home.
If you are in the early stages of planning an open-concept renovation or a kitchen remodel, spend time thinking about how your cabinetry will function within the full context of the room. The choices you make there will have more influence on the finished result than almost any other decision in the project.